Drawings and 3D
See the product. Understand its construction.
Elevations and 3D views from the same spatial product model connect your customers’ choices with engineering, bills of materials and production data.
Make the product choice visible to your customers
An elevation provides a shared reference for the conversation. Dimensions, divisions and placement can be reviewed with your customers as the configuration is clarified. The drawing follows the resolved construction and the selected product’s drawing direction.
The illustration uses elevations exported through the platform’s drawing engine. It shows how two glazing-bar types produce different glass divisions. It demonstrates the relationship between choices using static platform drawings.
A request becomes specific product choices
- 1. Clarify properties and values
The product model defines the available choices and identifies missing information.
- Dimensions: width and height
- Material and finish
- Glazing bars and glass
- 2. See what the choice changes Applied glazing bar
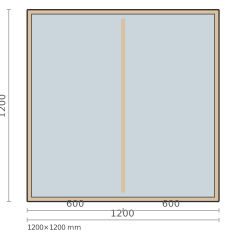
The bar is attached to the glass.
True divided glazing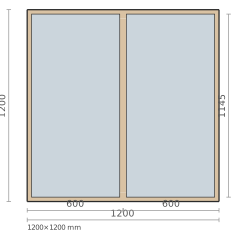
The bar physically divides the glass.
- 3. Get assistance — and keep control
AI helps translate your customer’s request into relevant choices and asks about ambiguities. Product rules constrain the options. The user reviews and approves the proposal.
Process illustration using the platform’s own elevations. The drawings show glazing divisions; the specific construction is validated against your product data.
Examine the construction in three dimensions
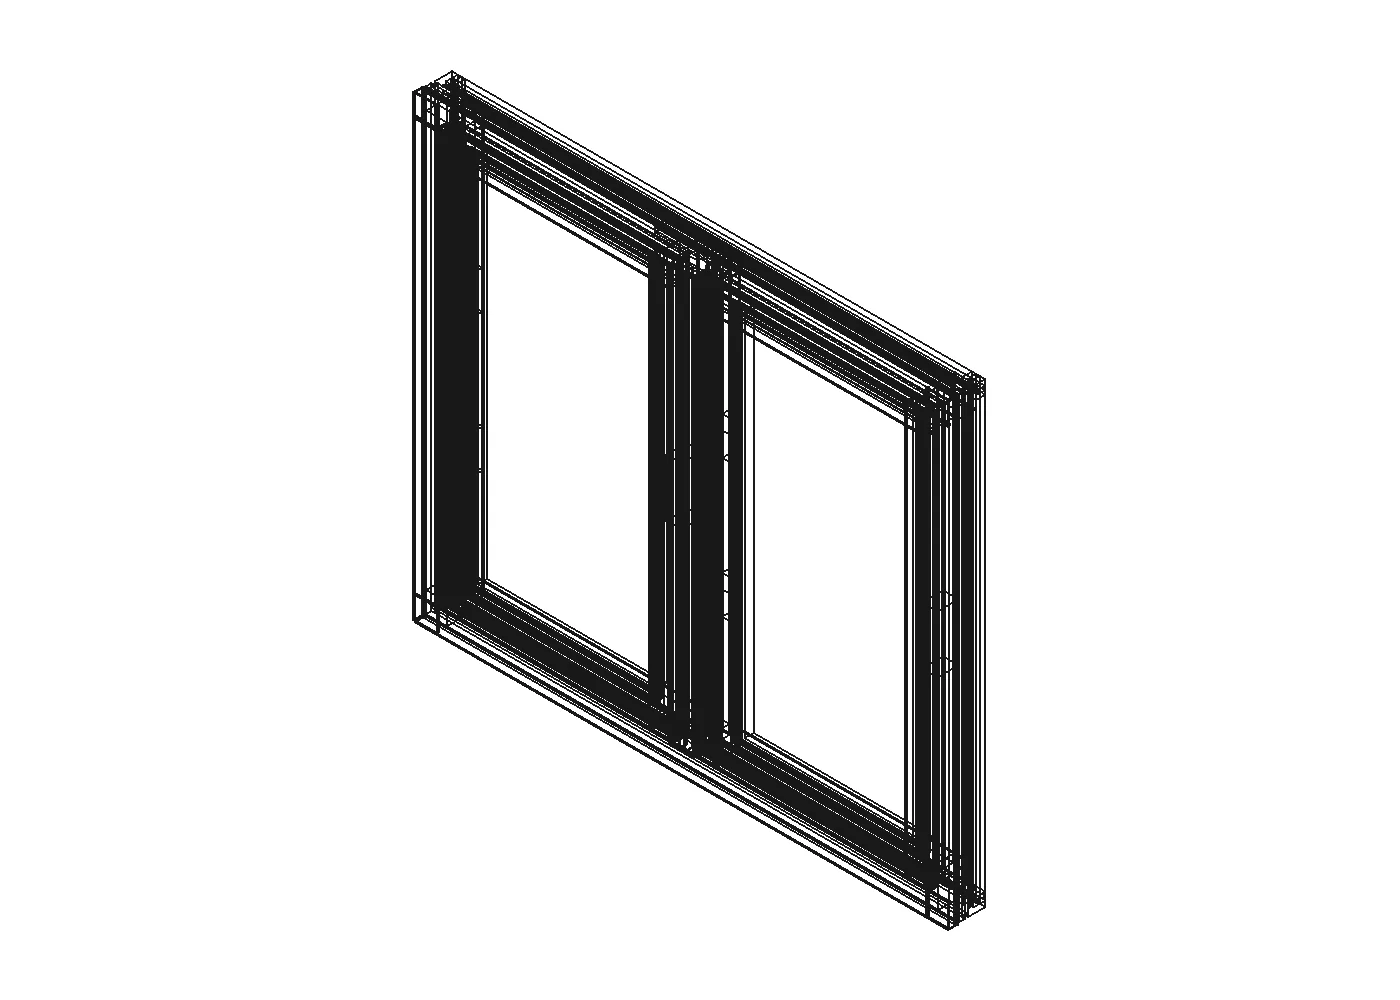
Depth, profile construction and the relative placement of components are easier to understand in 3D, particularly for products with several material layers or assembled elements.
The wireframe shown here was exported from the platform’s geometry foundation. It makes the construction visible as an engineering model. Geometric validation has a separate responsibility and cannot be replaced by a view that simply looks correct.
Choose the view that answers the question
The catalogue describes the product’s natural viewing directions. A window can be shown in elevation, while a kitchen layout also needs a plan view. Camera and drawing direction can change without changing product geometry or the calculation basis.
Your customers, salespeople and engineers can therefore work with different views of the same configuration. The relevant drawings and sections depend on the product area and intended use.
Trace a visible option to its physical parts
Follow a product choice from the drawing to the parts and operations it creates. Profiles, infills and geometric operations belong to the same product model used by the view and the bill of materials.
Sales, engineering and production share a picture of what has been added, what has grown and which work follows. The connection can be traced back to the model.
Explore the connection to costingDimensions · components · joints · rules
- Elevation and 3D
See the product’s construction and placements.
- Bill of materials
Follow physical parts and quantities.
- Costing
Connect materials and operations to cost.
- Production basis
Continue with the construction data.
See Tomstok with your products in mind.
Talk to us about your product range and production requirements.