From kitchen layout to the parts that must fit.
Kitchen configuration connects module choices and layout with the parts and operations the factory needs.
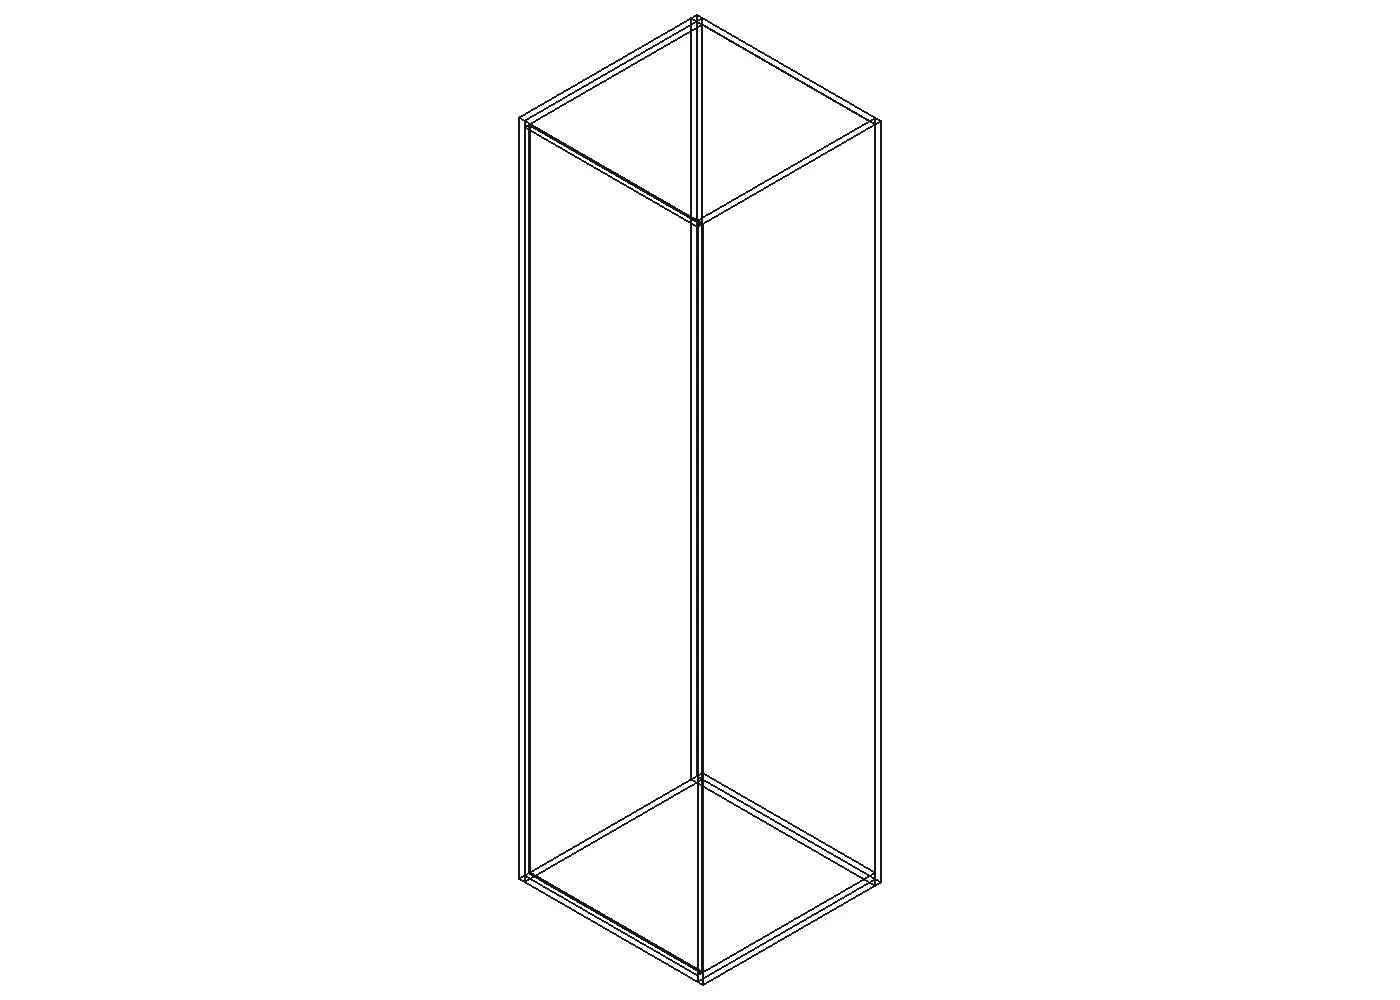
Consider both the kitchen and its individual modules
A kitchen must work as a complete layout. Cabinets form runs, corners connect directions, and worktops and plinths can span several units. This places different demands on configuration than a single standalone product.
Kitchen configuration builds on the same product foundation as windows and doors with models and rules for kitchens. The existing models test how the foundation handles a different product area.
- Layout and runs
Positions, directions and relationships between units.
- Cabinets and shared parts
Units plus spanning worktops and plinths.
- Components and operations
Panel parts, joints and drilling patterns.
Product range and factory practices must be validated.
Standard sizes, variants and adaptations
Kitchen configuration connects your module series with the places where individual dimensions make sense. Standard cabinet choices and free dimensions in fillers, end panels and worktops each have their own place in the model.
This provides a basis for turning your customers’ measurements into a complete layout with standard modules and the adaptations needed.
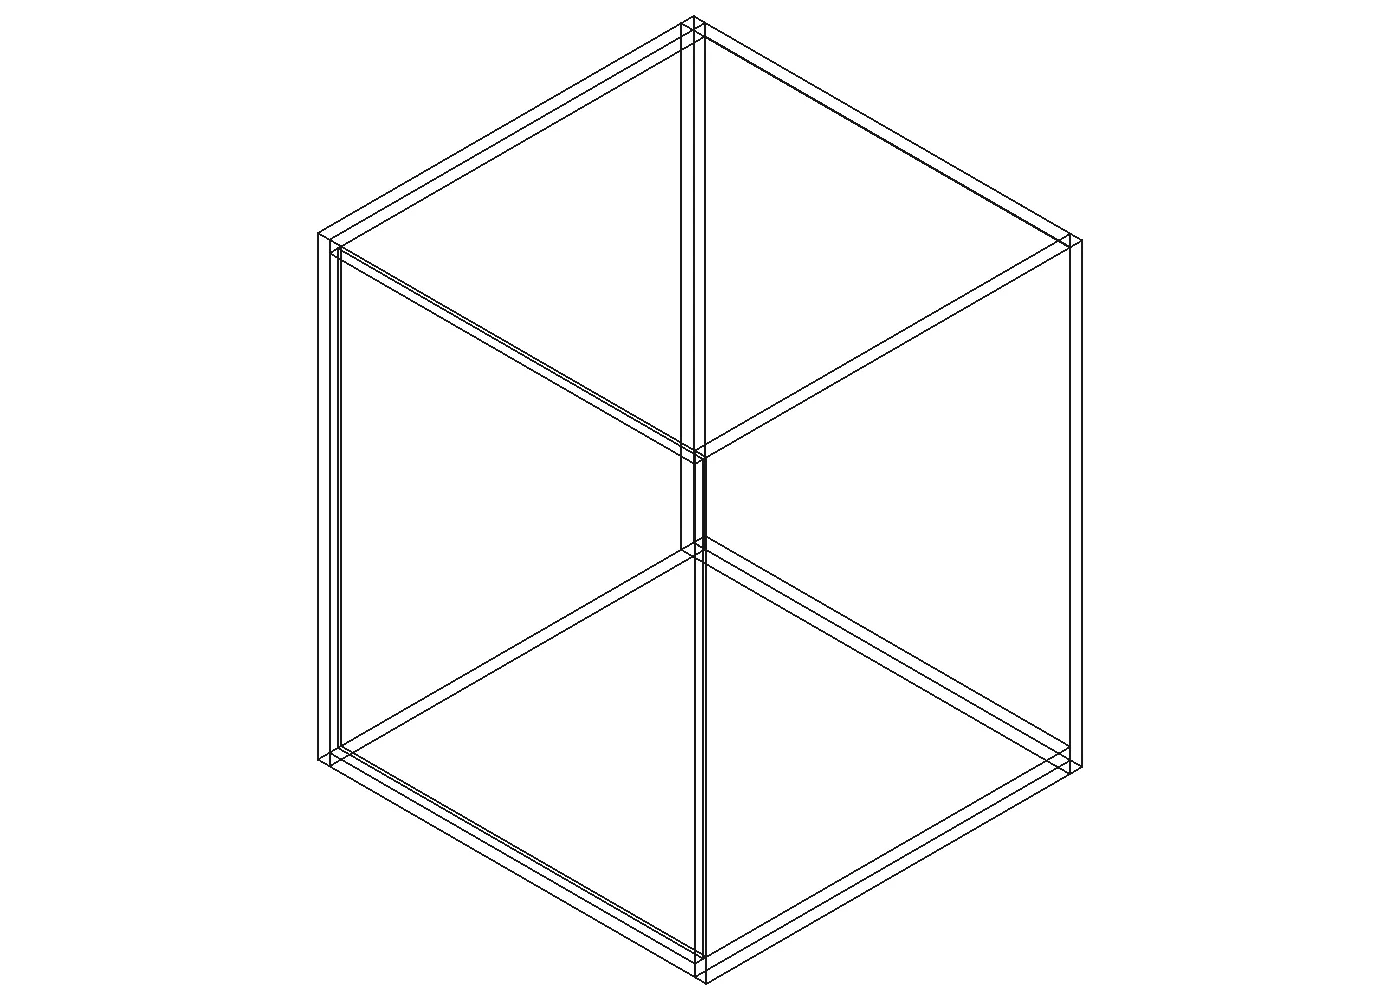
From cabinet to panel parts and drilling
The parametric cabinet model connects dimensions to panels, positions, drilling and joints. This is the foundation for carrying a kitchen choice through to the parts and operations used by the factory.
The wireframe models shown are actual outputs from the platform’s geometry work. They show the technical basis for kitchen configuration. Working with your range establishes what it covers.
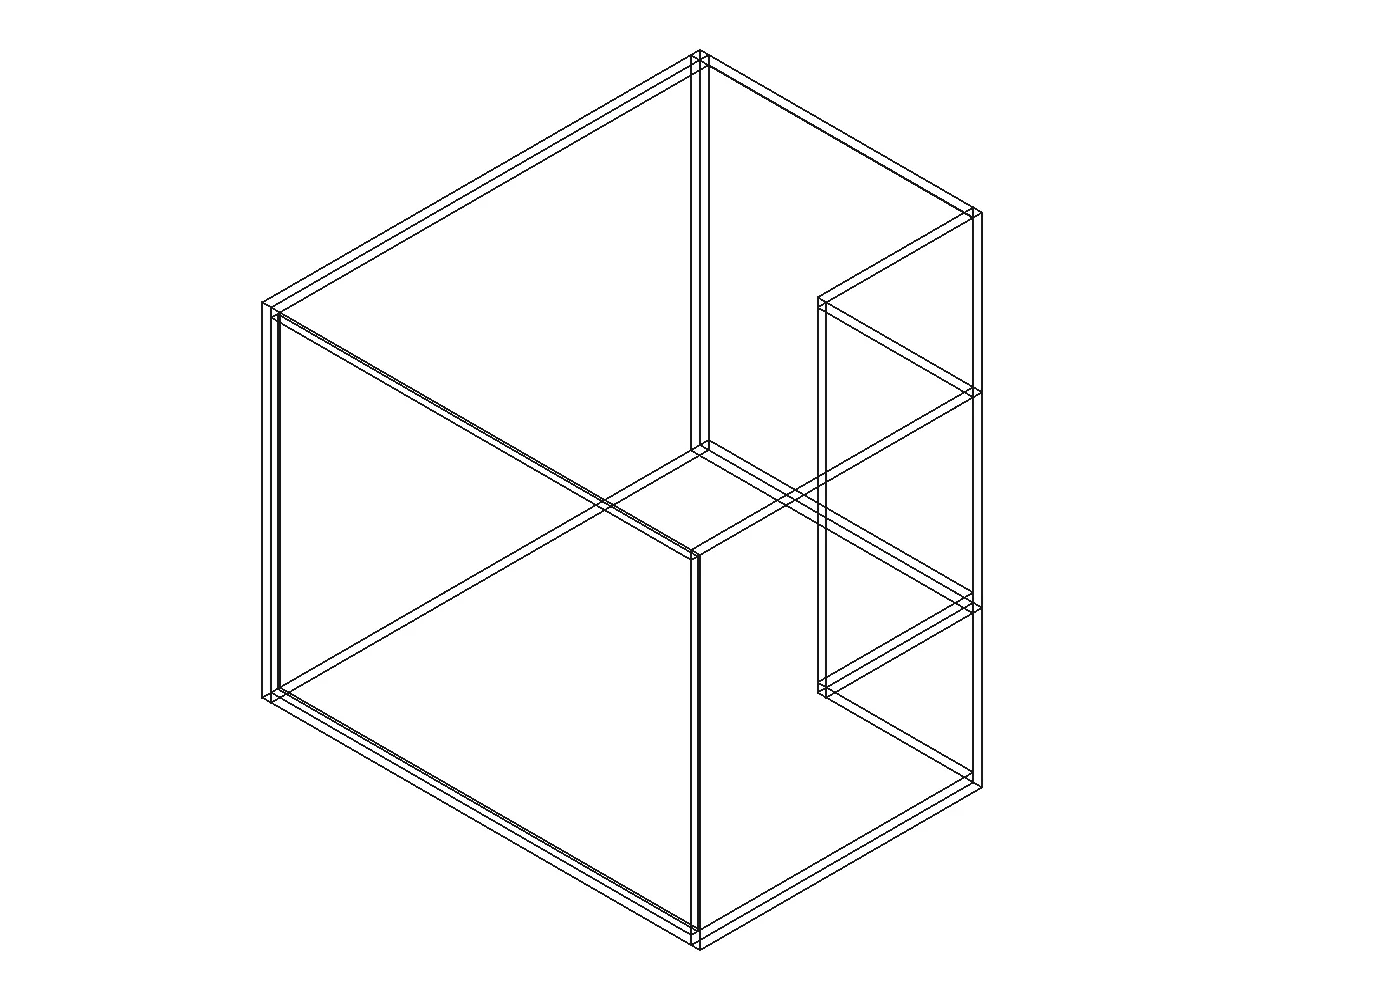
Describe the parts that connect the layout
See the connection between an individual cabinet and parts spanning the layout. Plinths and worktops are described as physical components with their own dimensions and machining, including when they connect several cabinets.
Kitchen configuration builds on these relationships, bringing tall cabinets, corners and shared parts into the same foundation for visualisation, material consumption and production operations.
Connect purchasing to kitchen choices
A built-in oven affects both the space needed in the cabinet and what you need to order. Glazing orders come first. For kitchens, the catalogue provides the basis for ordering items such as accessories, taps and appliances.
Explore purchasingDefine your range and production principles
A pilot starts with your module series, materials, hardware and manufacturing methods. Together we clarify which parts you manufacture, pick from stock or buy from a component supplier.
You get a concrete view of the product model’s coverage and the extensions your range needs. Room planning, specific supplier catalogues and machine integrations are scoped separately.
Talk to us about kitchensTalk to us about your kitchen range.
We can show the existing cabinet models and discuss which rules kitchen configuration needs to cover for your business.